2016
Manufacturing since
Decade of certified offsite delivery.

A certified, planning-exempt home for your garden. Built in Longford, installed on site.
From deposit to install. Your home is built offsite while the site is prepared, so you skip the long on-site build.
Includes VAT, foundations, service connections and site clearance on a standard site.
A year if you choose to let it, under rent-a-room relief on a certified home in your own garden.
* Under Budget 2027, rent-a-room relief is being extended to detached auxiliary dwellings of 32 to 45 m², backdated to 27 July 2026 and subject to enactment in the Finance Act. Letting income, tax treatment, mortgageability, insurance and valuation all depend on your property and circumstances, so please take your own advice from your lender, insurer, valuer and accountant.
The real difference
Garden rooms, pods and cabins can look the part, but they fall short the moment you try to mortgage one, insure it or add real value with it — most simply aren't Building Regulations compliant. A Móro is, and it is one of the very few built to guarantee it.
Our units, built to 45 m² and under, are designed to sit within Ireland's rear-garden exemption, where the qualifying conditions are met. No application to lodge, nothing to wait on.
Meets the Building Regulations in full and is independently certified against them — not a garden structure built to look the part.
Fixed and permanent once installed rather than a mobile unit, so it takes standard home insurance, subject to your insurer.
A genuine, self-contained dwelling a bank can lend against — subject to the lender's own valuation and requirements.
Counts as demised living space when your property is valued, rather than sitting in the garden as a shed.
A legally lettable home that can turn the bottom of the garden into steady monthly income.
A true home extension, with all the value that brings. It simply stands on its own in the garden rather than being bolted to the house.
Planning exemption applies where the qualifying conditions are met, confirmed for your site. Mortgage, insurance, valuation and rental outcomes depend on your property and circumstances — confirm them with your lender, insurer, valuer and accountant. Final pricing is subject to site assessment, specification and installation requirements. Additional delivery or cranage charges may apply.
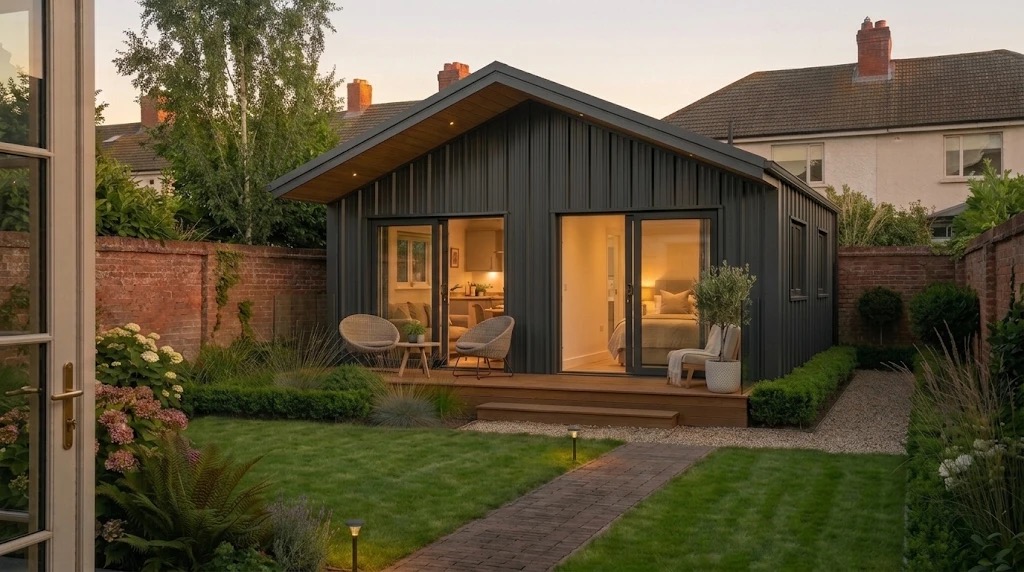
The range
A deliberately focused range. Every one is a complete, certified home — the difference is how much room you need. Tap any home for the full detail.

One bright room to live, sleep and cook in. The whole home, distilled to 32 m². BER A-rated, with a heat pump and radiators throughout.
A proper one-bedroom home, with the bedroom drawn off as its own quiet room. 45 m². BER A-rated, with a heat pump and radiators throughout.
The one-bedroom home, plus a dedicated room to work from — or to let. 45 m². BER A-rated, with a heat pump and radiators throughout.
Four steps. No phone call required, and a human on hand the moment you want one.

Every Móro customer gets a private account to follow their build in real time, from foundations to the day you move in. No chasing for updates. Just open the app and see exactly where your home is.
Móro makes compact, certified homes for calmer, lighter living. Designed in Ireland, built offsite. We sell a feeling, not a floor area.
To put an extra home within reach. Compact, certified, properly built homes that let people in Ireland live lighter, without the years, the fortune or the compromise of a garden shed.
The name is short on purpose. Four principles we won't compromise on.
Certified, engineered and built like a house, because it is one. Full Building Regulations compliance, made in Longford.
A genuine asset, not an ornament. Mortgageable, insurable and counted in your home's value. Yours to keep, let or pass on.
Warm, planning-exempt living space you can actually live in. A proper bedroom, a full bathroom, an A-rated fabric.
Honest prices, no jargon, no pressure. A named person with you from the first click to long after the keys.
Ireland needs homes, and people need room to live: for an ageing parent, a grown-up child, a space to work, or a calmer chapter of their own. A full build takes years and a fortune. A shed isn't a home. Móro is the third way, a real, warm, properly built home that settles into your garden.
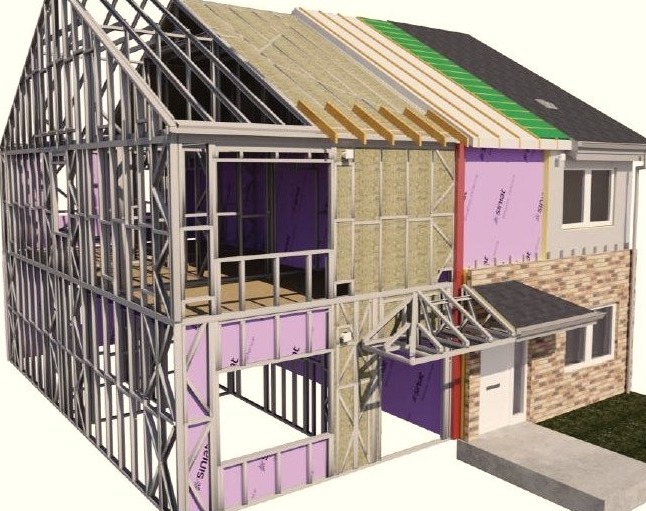
Móro is the brand; Framespace is the certified offsite manufacturing system behind it, holding ISO 9001, EN 1090 and NSAI Agrément. Beautiful on the outside, serious underneath. It's how a home this compact can still be one you can mortgage, insure and pass on.

Móro is part of the Homely group, the Irish home brand on a mission to turn renters into owners.
Where Homely helps people onto the ladder, Móro helps homeowners add a home: for an ageing parent, a grown-up child, an income, or simply a lighter way to live. Every Móro is designed in Ireland and built by Framespace, the group's certified offsite manufacturer, on the same system behind hundreds of houses and apartments.
One group, one belief: a good home should be within reach.
A good home, within reach. Homely for the first step onto the ladder, Móro for the next.
Móro joins a community Homely has already built, with thousands already following along.
Designed and built in Ireland, for the way people here actually live, and here for the long run.

A deliberately focused range, built on the same proven structural system and the same set of finishes. Tap any home for the full spec, finishes and pricing.
A one-bed studio with open-plan living, a proper sleeping area and a full bathroom. The most affordable way into a certified home, and an easy one to let.
Open-plan kitchen, dining and living, an integrated utility with laundry and storage, a full bathroom and a separate double bedroom. A genuine home inside the planning-exempt band.
Our most versatile design. Two larger rooms for you to set out as you wish, a bedroom and a dedicated home office in the same 45 m² footprint. Live in it, work from it, or let it out.
Open-plan living, a proper double bedroom, a full bathroom and real storage. Every room is drawn and dimensioned before a single panel is cut, so nothing is left to chance on site. Bedrooms are sized to the same minimums used in new apartments (7.1 m² for a single, 11.4 m² for a double), so they are genuine, liveable rooms.

Open-plan living and dining, a proper double bedroom and a full bathroom. Not a token box in the garden, a home you would actually want to live in.
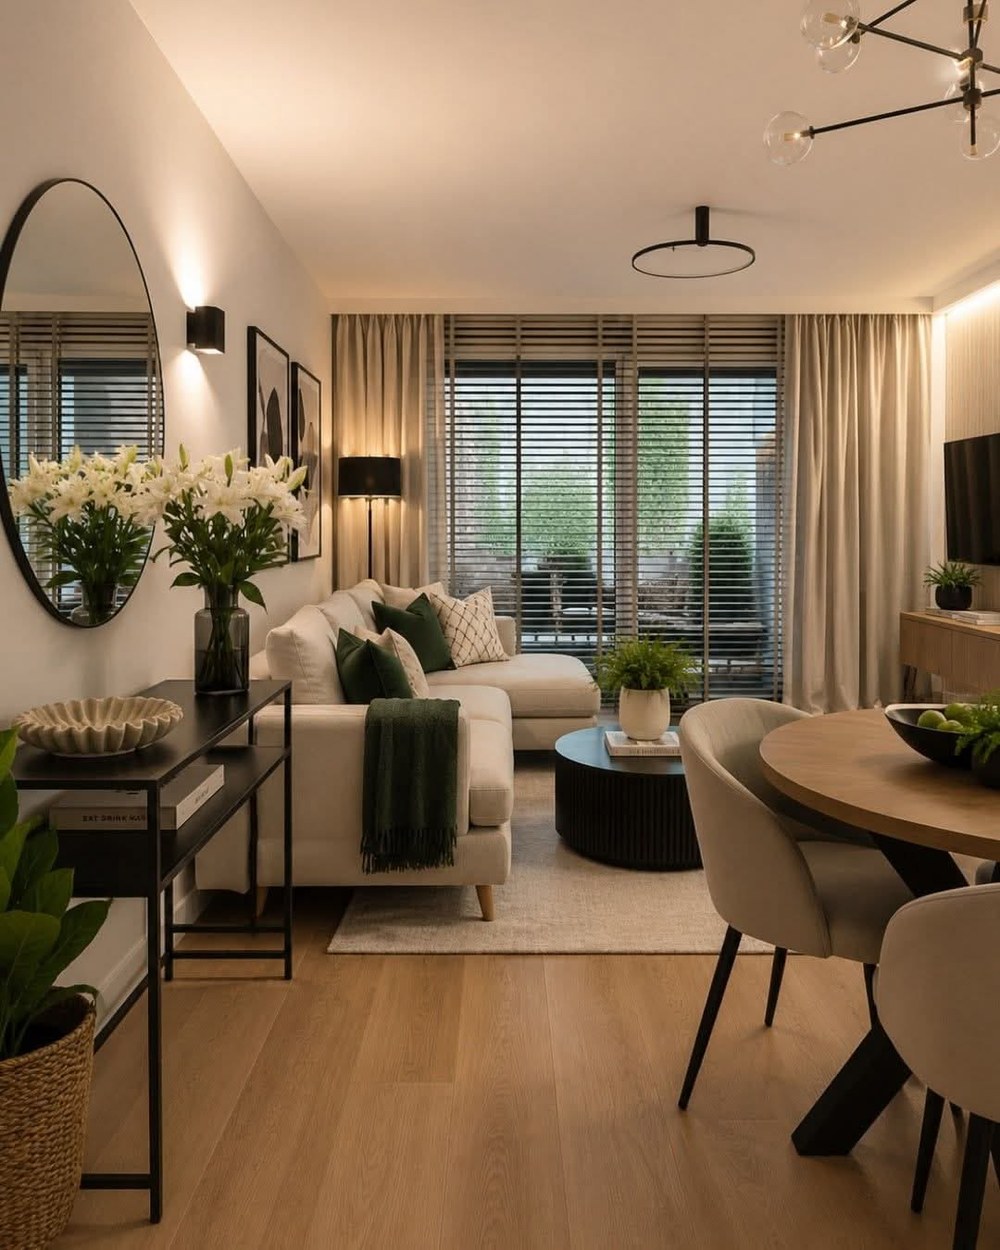
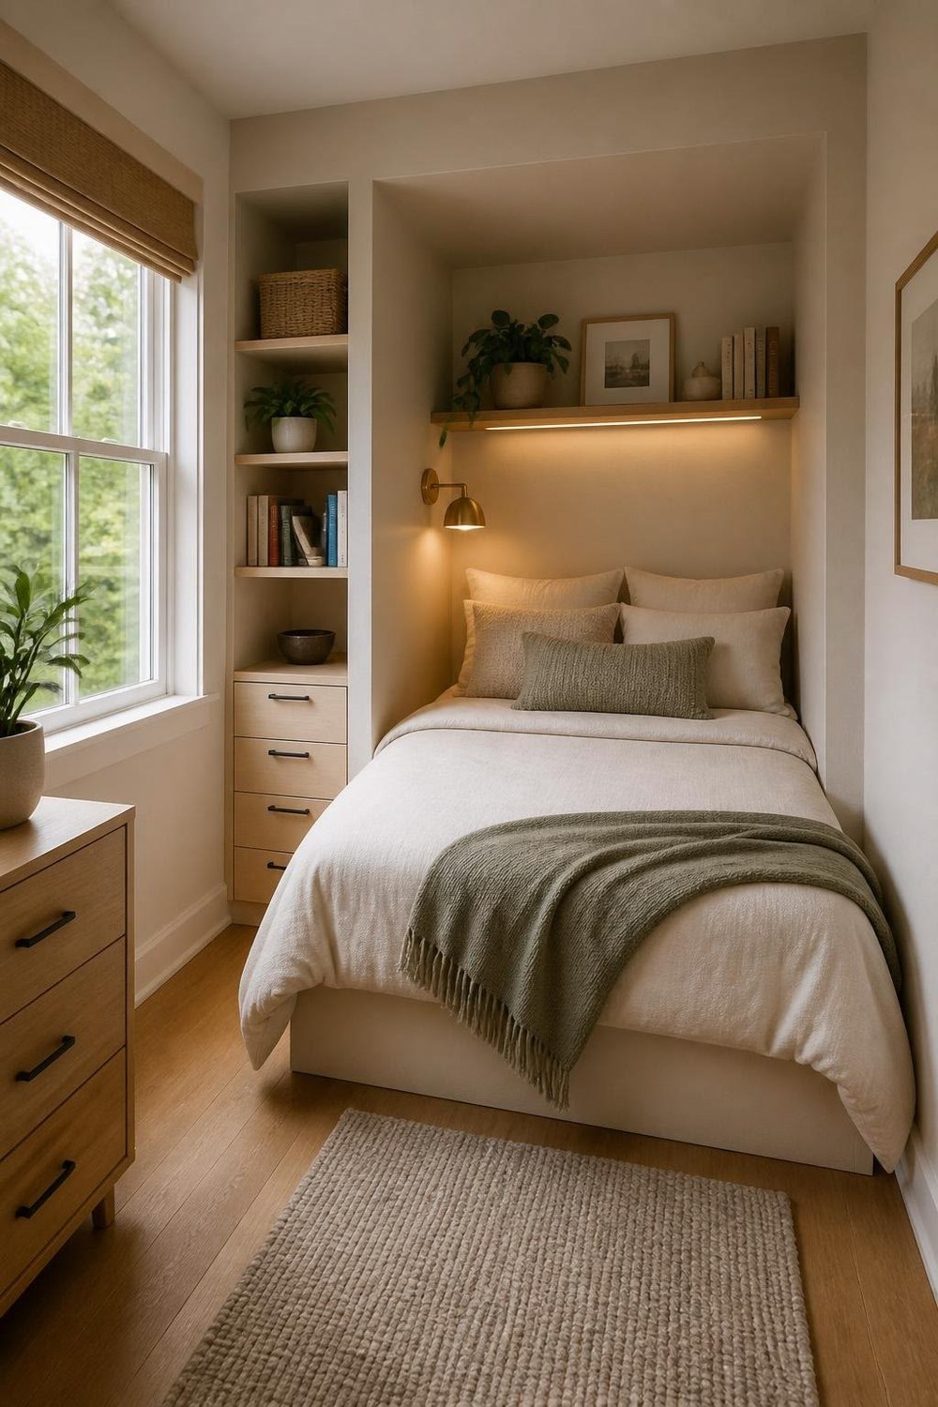
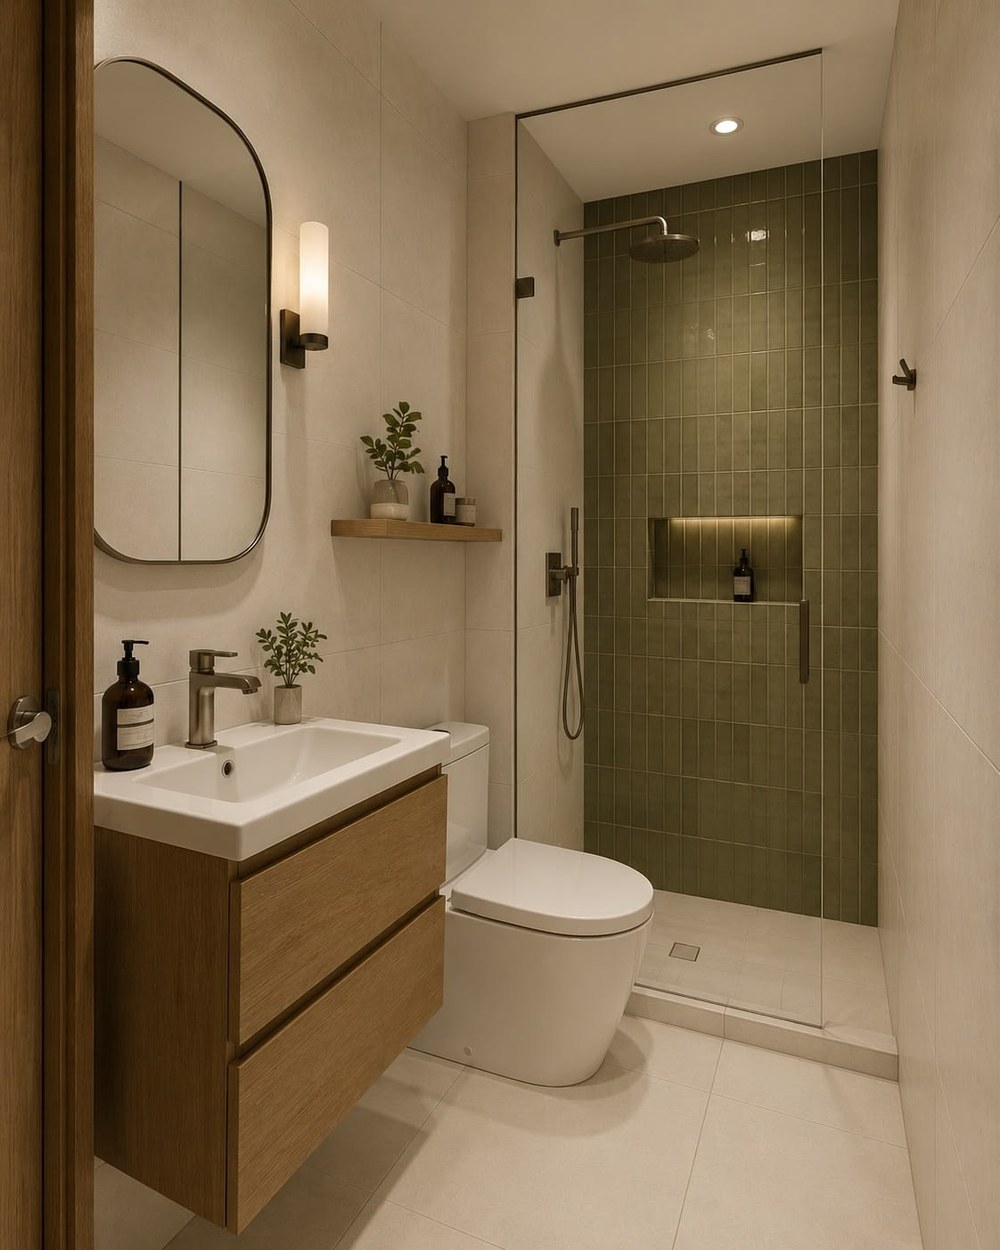
Interiors shown are illustrative, a sense of what you could do with the space rather than the finished specification.
The same footprint, drawn two ways: a one-bedroom home with generous storage and utility, or the One + Office, where the second room is set up as a home office or study rather than a bedroom.

The same quiet home, dressed for its place. Five exterior finishes, at home in a leafy suburb or a city garden.

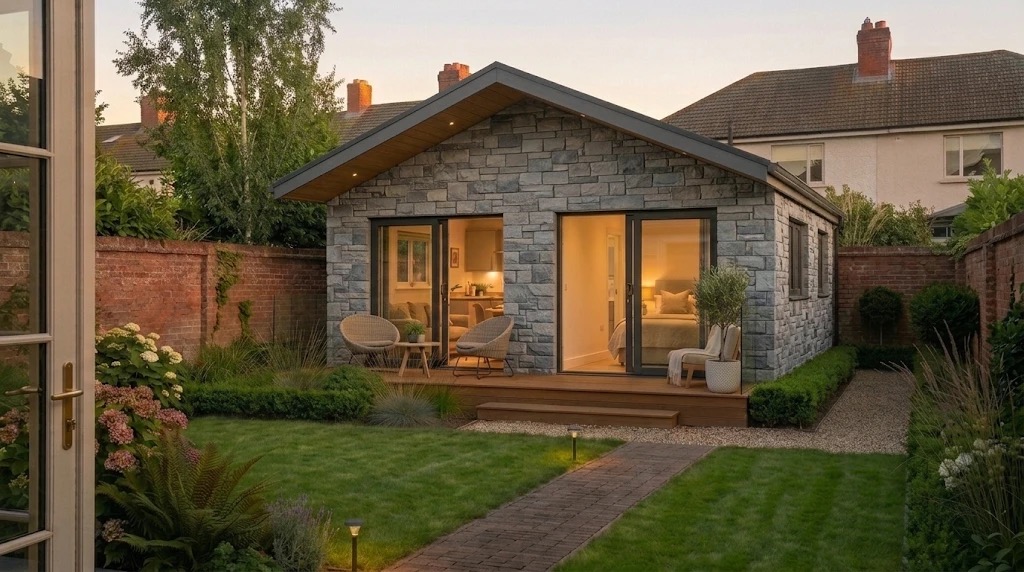
Móro is the brand. Framespace is the certified, in-house manufacturing system behind it. Beautiful on the outside, serious underneath.
Every element designed and certified by a qualified structural engineer.
Full suite of loaded fire and acoustic testing on the real system.
Full thermal modelling. Warm, quiet, airtight homes that cost little to run.
EN 1090 steel production, ISO 9001 and Irish Agrément. Audited yearly.
Built in a controlled factory. Precise, low-waste, weather-proof.
A serious manufacturing base. Móro can grow without a capacity ceiling.
Choose your model, finish and options and watch the price update live, VAT and delivery included.
Every Móro is built by Framespace in Longford on a fully certified, ISO-audited offsite system, which is why we'd rather compete on what's behind the wall than on price alone.
Framespace has been manufacturing offsite in Longford since 2016. Up to 40% faster than traditional construction.
Framespace uses both 2D closed-panel and 3D volumetric light-gauge steel systems. The right system is chosen per unit. All structural elements are designed using 3D steel-detailing software and signed off by qualified, PI-insured structural engineers.
Most garden rooms, pods and cabins aren't Building Regulations compliant. So they can't be mortgaged, insured, legally let, or counted toward your home's value. Framespace-built Móro homes are certified. That's the difference between a garden ornament and a home you own.
Ireland's new 2026 exemption (Class 3A) lets you place a home in your rear garden without planning permission. But only if it meets every condition. A certified Móro is built to. Most garden sheds and log cabins simply can't.
Based on Ireland's new back-garden exemption (Class 3A), which came into force on 27th July 2026 and runs to end-2030. Conditions apply per site and we confirm your eligibility before you order. Available to owner-occupiers only, not investors or companies. The homeowner lives in the main house and the unit shares its services. Letting is allowed; short-term letting is not. Any Rent a Room tax relief depends on your circumstances, so confirm it with your accountant.
Our prices are clear. Foundations, standard service connections and site clearance are in the figure for a standard site. Anything your garden needs beyond that is priced after the site survey, before you sign. The full standard specification and site conditions are set out in a three-page document you can read before you enquire.
About 12 weeks from deposit to install. Your home is built offsite while your site is prepared in parallel, so you skip the long on-site build.
Pricing sits in line with CIF standard build costs. A certified, A-rated, fully insurable home cannot be delivered at "shed" prices. What you get: engineered, certified, insurable, mortgageable. Built fast offsite.
Foundations, standard connections and site clearance are already in the price. The only real variables are the site itself and any off-mains services or upgrades you choose.
You see the figure up-front, and we confirm your site is standard before anything is committed.
Móro is live. Enquire now to be first in line, or design your home and see the price now.
Make it yours. From model and cladding to finishes. Every detail is up to you, and the price updates live. No quote wall.

Every price includes VAT, delivery and installation on a standard site. Any extra site work is priced after the survey, before you sign. To spread the cost, talk to your bank or mortgage lender about the financing options available to you.
Illustrative estimate only, VAT included, for the home. This is not a quote. Any quote follows a site inspection and is subject to contract. Excludes site works, foundations beyond the standard allowance and service connections. Final pricing is subject to site assessment, specification and installation requirements. Additional delivery or cranage charges may apply.
Put a Móro in the garden and let it. Pick your home, set the rent, and see how quickly it pays for itself.
Rent-a-room relief lets you take up to €16,000 a year (about €1,333 a month) tax-free, while you keep living in the main house. Your own tax position is worth checking with an accountant.
Illustrative, before running costs and any finance. Rent-a-room relief conditions apply. Short-term letting is not permitted under the exemption.
Móro is live and orders are open. Enquire now for early access and first pick of build slots. Prefer to talk it through first? Book a call with our customer care team.
A relaxed call with our team to answer your questions and talk through your site. No pressure and no sales script.
Book a callor call us on +353 12 337223
A question, an idea, a press request, or just curious. We read everything and reply within a working day.
sales@moroliving.ie
Every Móro is built in the Framespace factory in Longford, while your site is prepared in parallel. That is how a real, certified home comes together.
Four phases, and around 12 weeks from deposit to keys. Your home is built in our Longford factory, while your site is prepared in parallel, so nothing waits in a queue.
Configure your Móro online, book a call with our team, then lock in your model and finish and pay your deposit. We survey the site and confirm your Class 3A exemption.
While your home is built, your foundations, drainage and service connections go in. This is where the time saving comes from.
Your home is built offsite in our Longford factory, weatherproof throughout and finished to CNC tolerances before it ever leaves.
Craned onto your foundations, often in a single day. External finish, second fix, the full certification pack, and the keys.
Class 3A needs a short planning notification to your local authority at least 14 days before works begin. Tap your county for your council, the notification template, and where to send it. We handle this paperwork with you as part of your build.
Ireland has 31 local authorities across 26 counties. Select yours for the details.
Design your Móro and see the price in minutes, then enquire. Our customer care team is on hand any time.
The things people ask us most. Can't find it here? Send us a note. We reply within a working day.
Design your Móro to see your price in minutes, or talk it through with our customer care team. Whatever the question, we reply within a working day.
We're rolling Móro out nationally, and we can't do it from Longford alone. If you're a builder, a groundworks or crane contractor, or a supplier who can help deliver Móro homes in your region, we'd like to hear from you.
A national rollout needs a trusted local network. We're building a register of vetted partners across four areas.
Local building contractors trained and certified to prepare sites and install Móro units to our spec.
Groundworks contractors for foundations, drainage and service connections, running in parallel with our build.
Haulage and mobile-crane operators to move and place modules safely on install day.
Manufacturers and suppliers of materials, finishes, kitchens, glazing and renewables we need to scale.
Relevant experience, references and the right insurance and certifications.
Capacity to serve a county or region reliably as demand builds.
A finish and standard that matches a certified, mortgageable home.
Honest, tidy, calm delivery. The way we like to work.
Tell us who you are and how you'd like to work with us. We review every application and come back to you. Usually within a few working days. With the next steps and our partner pack.
Send your company profile and coverage area and we'll take it from there.
sales@moroliving.ieThinking of setting up a hospitality business? We partner with you on a full white-glove service, from the first idea to the day your guests arrive. The same certified homes behind Móro, delivered as a scheme built entirely around your model.
Whether it is a cluster of luxury lodges, a glamping site or a boutique retreat, we take the stress out of setting up a new hospitality business in Ireland. Most schemes start at three units, and we can deliver up to 20 to 30 units per scheme, designed, certified and installed around your model.
Turnkey, certified units for holiday-home portfolios and self-catering sites.
Warm, A-rated cabins that stay comfortable and rentable all year, not just in summer.
Clusters of high-end lodges for a resort, holiday park or destination stay.
Calm, warm, year-round spaces for wellness, activity and experience-led stays.
Just outside Leitrim Village, Framespace, the certified manufacturer behind Móro, delivered 16 high-end holiday chalets set in the woods. Each is BER A rated and sits on a screw-pile foundation, so no concrete was needed on site. It is the same offsite system that builds every Móro, scaled into a working hospitality business.
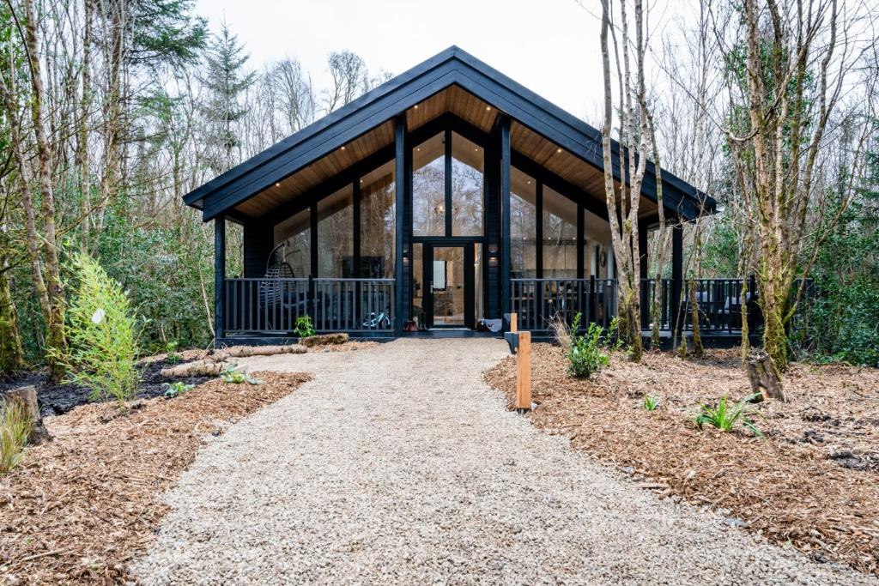
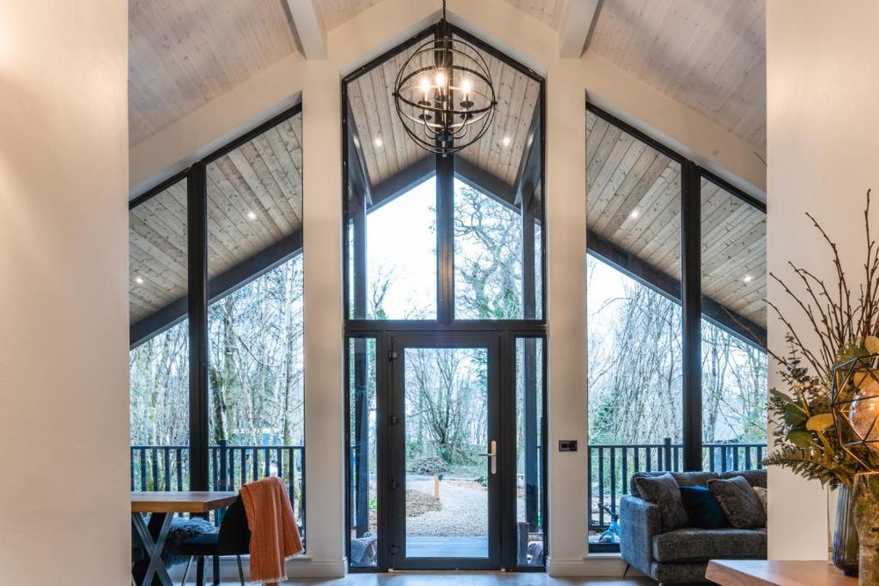
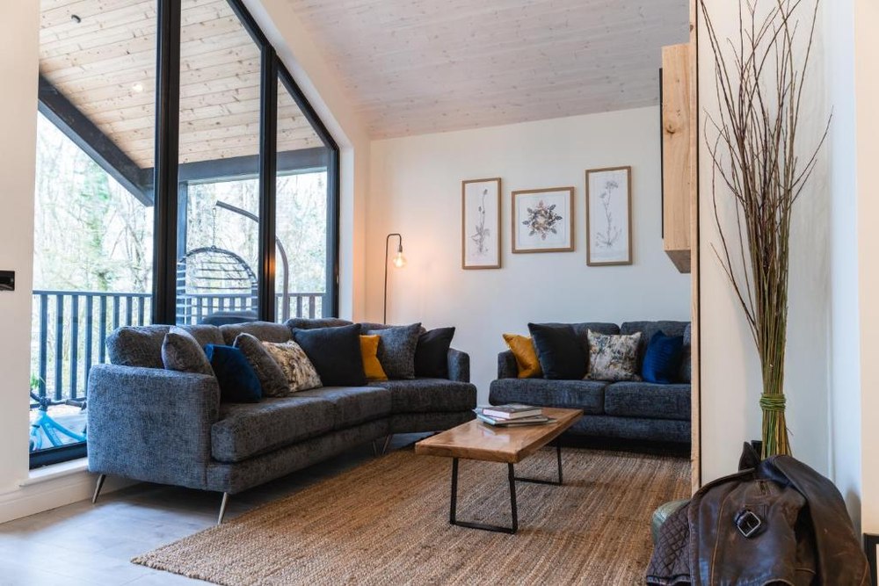
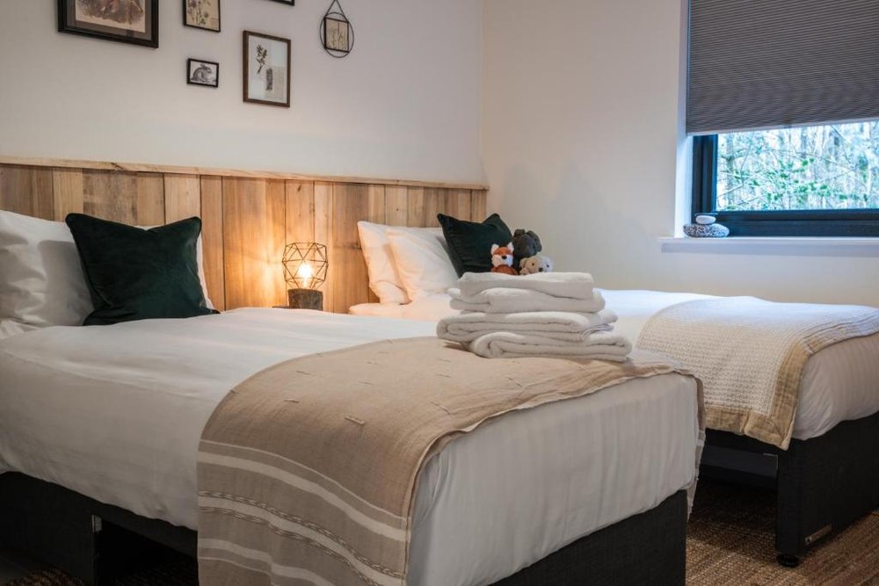
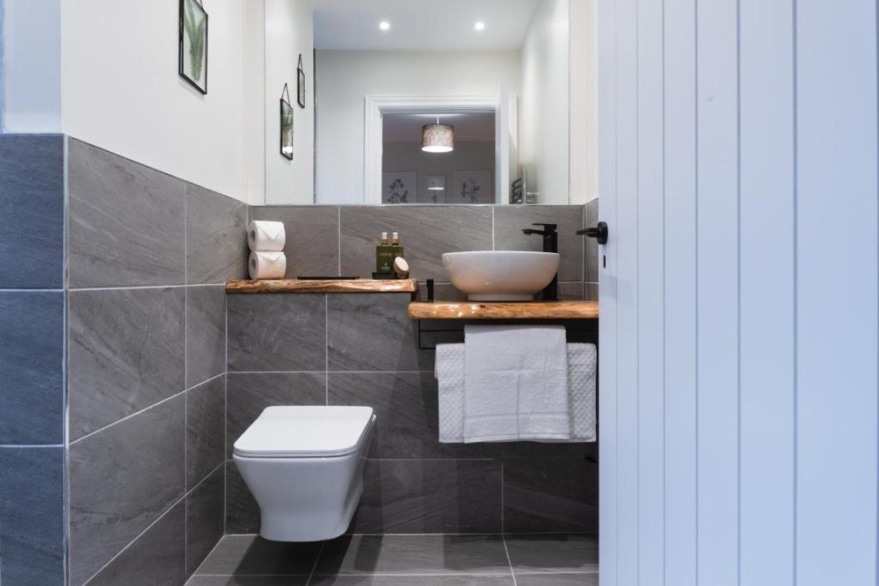
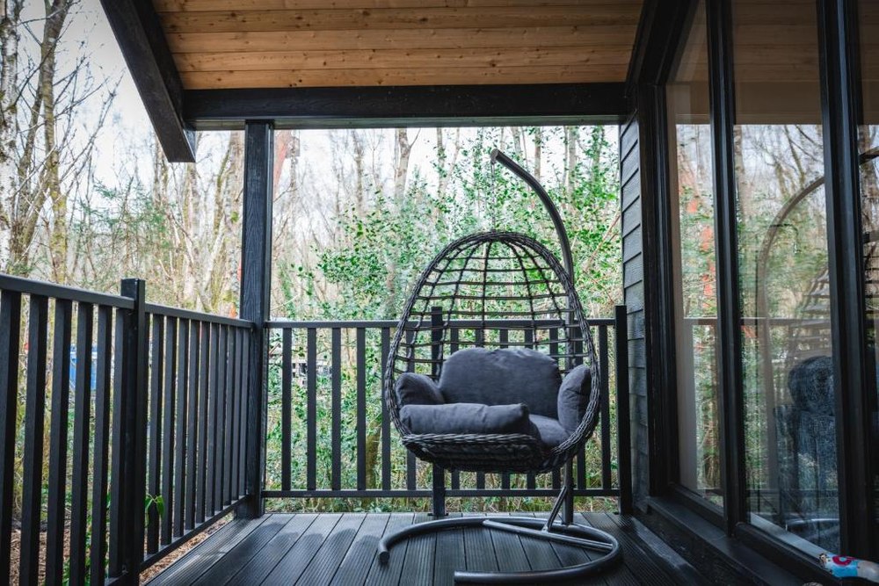
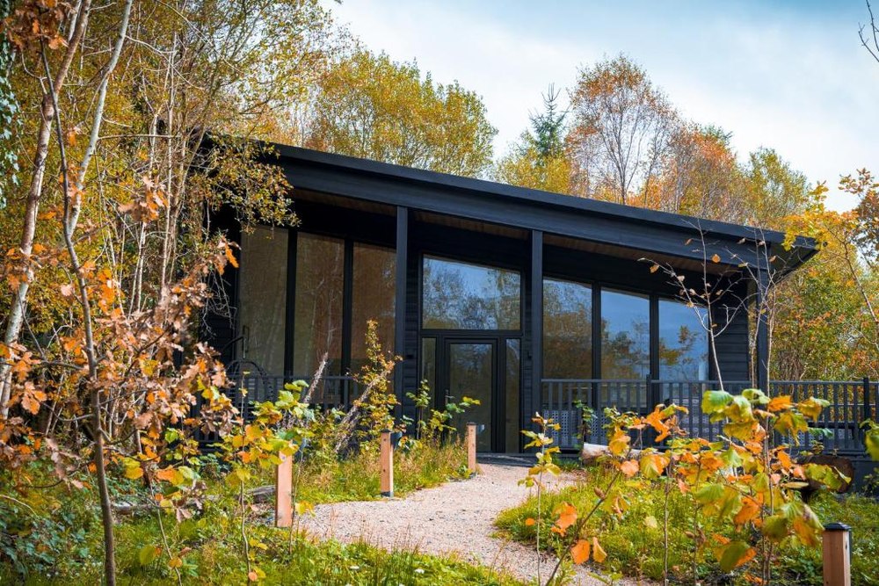
The Class 3A garden exemption covers a single home behind your own house, not a hospitality development. A scheme like this needs full planning permission, and usually input on fire, access, services and the environment. That is exactly what the white-glove service is for. We handle the design and the certified build, and work alongside you and your planning team, so setting it up is far less daunting than going it alone.
We start with your model, site and numbers, and shape a unit mix and layout around it.
Planning-ready drawings and full certification, coordinated with your planning consultant.
Phased factory delivery from Longford, built to the same certified standard as every Móro.
Delivery, install and handover across the whole scheme, with one point of contact throughout.
Send us a few details on your project and a Móro hospitality rep will be in touch to set up a consultation call. No obligation, just a proper conversation about what is possible.
Tell us the type of project, rough number of units and location, and we'll take it from there.
sales@moroliving.ieMóro ("Móro", "we", "us") is a home brand operated under Homely. We are committed to protecting your privacy and handling your personal data in line with the EU General Data Protection Regulation (GDPR) and the Irish Data Protection Act 2018. This policy explains what we collect, why, and the rights you have.
Móro is a brand of Móro Living Limited, a company registered in Ireland (No. 826758), registered office Aghafad, Longford, N39 E337, and part of the Homely group. Móro Living Limited is the data controller for the personal data described in this policy. For any privacy question, or to exercise your rights, contact us at sales@moroliving.ie.
We process your data on the basis of your consent, to take steps at your request before entering a contract, to perform a contract with you, and for our legitimate interests in running and improving our business. Always balanced against your rights.
We do not sell your data. We share it only with trusted service providers who help us operate (for example our manufacturing partner Framespace, hosting and email providers), and where we are required to by law. Any processors act on our instructions under appropriate agreements.
We keep your data only as long as needed for the purpose it was collected, or as required by law, after which it is securely deleted or anonymised.
Under the GDPR you have the right to access, correct, delete or restrict the use of your personal data, to object to processing, to data portability, and to withdraw consent at any time. To exercise any of these, email sales@moroliving.ie. You also have the right to lodge a complaint with the Irish Data Protection Commission (dataprotection.ie).
We use essential cookies to run the site and, with your consent, analytics cookies to understand how it's used. You can control cookies through your browser settings.
We may update this policy from time to time. The latest version will always be published here with the date it took effect.
These terms govern your use of the Móro website. By using the site you agree to them. If you do not agree, please do not use the site. Móro is a brand of Móro Living Limited, a company registered in Ireland (No. 826758), registered office Aghafad, Longford, N39 E337, part of the Homely group.
You may use this website for lawful, personal purposes such as browsing our homes, configuring a design and contacting us. You agree not to misuse the site, attempt to disrupt it, or use it in any way that breaches applicable law.
All prices, specifications and figures shown on this site, including any output from the configurator, are indicative estimates for guidance only. They exclude site works, foundations beyond the standard allowance, service connections, professional fees and VAT unless stated. They do not constitute a quotation, an offer, or a contract. A binding price is provided only in a written proposal following a site assessment.
We work hard to keep information accurate, but images, finishes, dimensions and availability may change and are not guaranteed. Renderings are illustrative.
All content on this site — text, images, designs, logos and the Móro name — is owned by or licensed to Homely and is protected by law. You may not copy, reproduce or reuse it without our written permission.
The site may link to other websites. We are not responsible for the content or practices of those sites.
To the fullest extent permitted by law, Móro and Homely are not liable for any loss arising from your reliance on information on this site. Nothing in these terms limits liability that cannot be limited by law.
These terms are governed by the laws of Ireland, and the Irish courts have exclusive jurisdiction.
Questions about these terms? Email sales@moroliving.ie.
Notes on compact living, Irish planning, and building a home that lasts.
Thousands of Irish homeowners are sitting on garden space that could legally house a person or family. Under rent-a-room relief, that same space can earn up to €16,000 a year, tax free.
Read the full story →
The new exemption is a real opportunity. But it removes the planning application, not the building regulations. Framespace CEO Frank Madden on what to check before you buy.
Read →The new 2026 regulations let you add a home in your back garden without planning permission. Here's what qualifies, and what still doesn't.
Read →They can look identical in a photo. But only one can be mortgaged, insured and counted in your home's value. Here's how to tell them apart.
Read →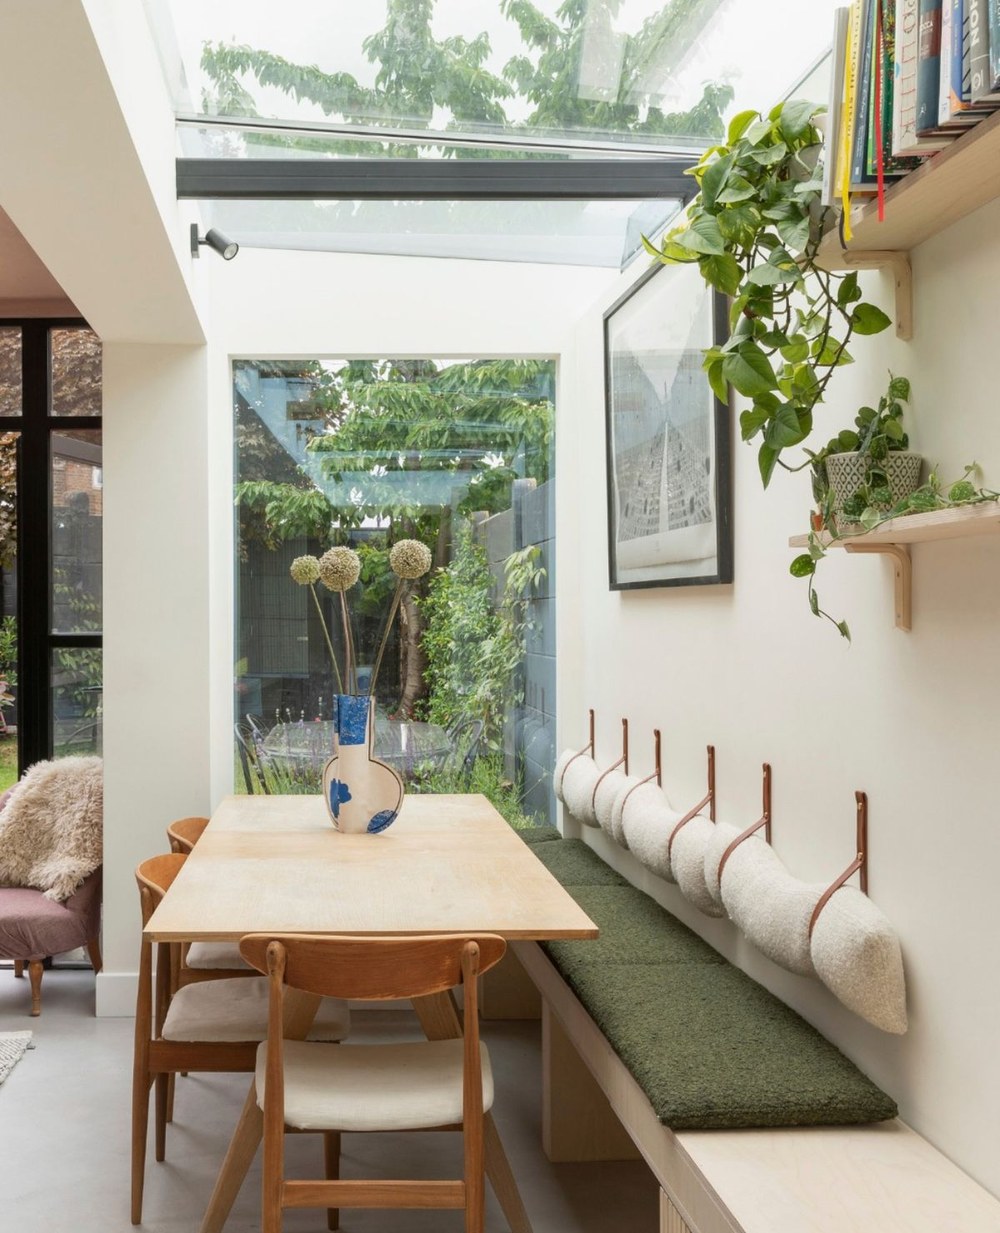
Good light, honest materials and a calm layout do more than square metres ever could. Notes on designing compact spaces that feel generous.
Read →New writing from the Móro team, added regularly.
And play a real part in Ireland's housing crisis.
Ireland has a housing problem. You already know this. Families stuck on waiting lists. Young people living at home into their thirties, and their forties. Renters paying prices that make saving for a deposit feel like a joke. The planning system moves slowly, and large developments take years from conception to a front door opening.
There is something that could help right now. Not in five years. Not after a planning battle. Right now.
Thousands of Irish homeowners are sitting on garden space and land that could legally house another person or family. No single garden unit, an Accessory Dwelling Unit or ADU, is going to fix Irish housing. But if even a fraction of eligible homeowners acted on this, you are talking about real homes for real people in existing communities. That is not nothing. For the person or family who gets housed, it is everything.
Under rent-a-room relief, income from renting a qualifying ADU on your property is exempt from income tax up to €16,000 a year. That is money generated from land you already own and are currently not using. No additional income, or even a pension supplement. No second property to buy. Just existing space, properly used, generating real value for both you and the occupant.
The market for garden structures has moved fast, and almost none of it is built to the high standard required to rent a unit legally and claim the tax relief. The new Exempted Development regulations set a clear technical threshold for what qualifies as an ADU. Fire safety. Disability access. Structural and energy performance. A unit that does not meet these is not a rentable dwelling. It is a garden room. You cannot put a tenant in it. You cannot claim the €16,000 relief. It is very difficult to insure and almost impossible to take out a mortgage on.
Before signing anything with anyone, ask them directly: will this unit meet full Building Regulations compliance? Does it satisfy the Exempted Development technical standards? Can I legally rent it and claim rent-a-room relief? If the answers are vague, walk away.
Every Móro home is manufactured by Framespace to the full Building Regulations. Fire separation and detection designed in from the start. Door widths that meet Part M requirements. A structure your local authority, your insurer, your tenant and your lender can all stand behind.
We started Móro because we believe Ireland's current homeowners have a practical, and a moral, near-term role to play in the country's housing situation. Not a silver bullet on its own. Just a real option that puts a roof over someone's head today, in your community, while making your property work harder for you.
Your garden is probably doing nothing. It could be doing quite a lot.
Design your Móro and see the price
Every Móro is a real, certified home — BER A, fully insurable, built on Framespace's NSAI-certified system. The exact standard this piece is about.
The new garden-home exemption is a genuine opportunity for Irish homeowners. Just make sure the home you put in your garden is a real one.
Ireland has just introduced one of the most practical housing measures we have seen in years. The new exempted development regulations let you place a self-contained home of between 32 and 45 square metres in your back garden, without a planning application, whether it is for your own use or for someone else to live in. At Framespace we welcome it warmly. Used well, it could put thousands of high-quality homes into gardens across the country.
But there is one point every homeowner needs to understand before they spend a cent, and it is easy to miss in the excitement.
The exemption removes the planning application. It does not remove the building regulations. A home meant to be lived in all year round still has to comply, in full, with the Building Regulations and the Building Control Regulations that apply to any other new home in Ireland. Structural safety, fire safety, ventilation, insulation, energy performance, accessibility. All of it.
In fact the two are linked. If a garden dwelling does not meet the building regulations, it may not qualify for the planning exemption at all. So a cheap unit that skips the standards is not just a lower-quality home. It may not be a legal one.
This is where certification by the National Standards Authority of Ireland matters, and matters greatly. There is a common source of confusion here worth clearing up. You will often see products described as CE marked. CE marking covers individual building products. It does not cover a whole building system, and it does not tell you how all those components behave together as a finished structure.
NSAI certification does exactly that. For modern methods of construction, which includes offsite and modular homes like ours, the NSAI provides the technical evaluation, quality testing and certification that proves a complete system is safe and compliant. It looks at how the building performs as a whole in real Irish conditions: adverse weather, noise, cold, heat and the range of sites a home might sit on. The new exemption does not change any of that. The NSAI's role is as important as ever.
This is not just our opinion. The Government's own information note on these homes says the same thing in plain terms: modern methods of construction, which includes modular, should be certified by NSAI Agrément. That same note is clear that a garden home still needs a Building Control commencement notice and an assigned certifier before work starts, and a Certificate of Compliance on Completion that has to be registered before anyone can move in. It is the standard we build to as a matter of course.
An uncertified unit dropped into a back garden is unlikely to be financeable. It is unlikely to be insurable for use as a home. And where cover is offered, a claim can be refused later if the insurer finds the unit never complied in the first place. That is a hard lesson to learn after you have handed over a large sum of money.
Before you sign anything with any supplier, make sure you can tick off every one of these:
If a supplier is vague on any of these, treat that as your answer, and walk away.
Framespace is not new to this. For more than ten years we have designed, manufactured and installed apartments, houses and duplexes for some of the country's leading developers and for State-funded bodies, all to exacting standards, from our facility in Longford. Delivering real homes offsite is in our DNA.
Our NSAI certification was hard-earned. The NSAI evaluated our structures, their airtightness and ventilation, their acoustic and thermal performance, audited our factory and our processes, and checked how we install on site. We are also a HomeBond registered contractor, one of very few modular builders in Ireland that is. Móro is the garden home built on that same certified system.
This exemption is time-limited and is set to expire at the end of 2030. My hope is that over the next few years we see strong demand met by genuinely high-quality supply, alongside real regulatory oversight of everyone making these homes. I would be glad to see other manufacturers achieve NSAI certification too, so that together we can deliver compliant garden homes at the scale Ireland needs.
Good regulation protects everyone. It protects homeowners making a significant investment. It protects the people who will live in these homes. And it protects the responsible manufacturers who have done the work to meet Ireland's standards. Every habitable home, including a home in a garden, deserves nothing less.
Frank Madden is the founder and CEO of Framespace, the certified manufacturer behind Móro.
See how every Móro is certified
Every Móro is a real, certified home — BER A, fully insurable, built on Framespace's NSAI-certified system. The exact standard this piece is about.
For the first time, Irish homeowners can add a full second home to their back garden without a planning application. Here is exactly what the new 2026 rules allow, and where the limits sit.
Until now, anything you placed in your garden without planning permission was capped at 25 square metres and could not be used as living accommodation. It was a shed, an office or a store, and nothing more. The Planning and Development (Exempted Development) Regulations 2026, which came into force on 27th July 2026, introduce a new category, Class 3A, that changes the picture completely. A self-contained house of up to 45 square metres can be placed in the rear garden of an existing home with no planning application at all.
It is one of the fastest housing levers the State has, arriving at a time when Ireland needs to build in the region of 35,000 homes a year. Instead of waiting on a planning system under strain, a homeowner can add a compliant home.
The exemption is precise. The home must be between 32 and 45 square metres of floor area. A pitched, tiled or slated roof can rise to 4 metres, while any other roof is capped at 3 metres. You have to retain at least 25 square metres of private open space in the garden, and the structure must sit at least 0.6 metres back from any boundary or party wall, with any windows at least 0.6 metres from the boundary they face.
Before work starts, you notify your local Planning Authority at least 14 days in advance, stating the location and the Eircode and confirming that the site meets the conditions. Each authority keeps a register of these notifications and reports the numbers to the Minister every year.
The word "exempt" refers to planning permission only. The full Building Regulations still apply, including Part B for fire safety, along with the Building Control Regulations. The home cannot be temporary in nature, so a caravan or mobile unit does not qualify. In practice that means a properly engineered, certified building, which is exactly where most garden cabins fall down.
Class 3A adds a home to your property, it does not split it in two. You keep living in the main house, the unit shares its services, and it cannot be sold or subdivided separately. You can let it on the private market. Depending on your circumstances, that income may qualify for Rent a Room relief, up to €16,000 a year tax free while you live in the main house, though the tax position sits outside the planning rules and is always worth confirming with your accountant. Short-term letting is not permitted, and there is no new entrance onto the road.
A few situations fall outside Class 3A. It is only open to owner-occupiers: you have to own the main house and be living in it as your sole or main residence on the day works begin, so it is not available to investors, companies, charities or institutional owners. It does not apply if the main house has already been divided into separate units. You cannot form a new entrance onto the road, and the garden home shares the existing water and drainage rather than taking its own connection, so where a house is on a septic tank that tank has to have spare capacity. And if a site would need an environmental assessment, or an old planning condition restricts further building on it, the exemption switches off and normal permission is needed. These are exactly the checks we run at the site survey, before you commit.
One point worth knowing, and one that housing groups such as Threshold have raised publicly, is that as the rules stand a person renting one of these garden homes is treated as a licensee rather than a Residential Tenancies Board tenant. If you do let one, our view is simple: build it properly and treat the person living in it like a tenant, because a real, certified home deserves nothing less.
The window runs to the end of 2030: a home completed by 31st December 2030 keeps the exemption after that date. For homeowners with a suitable garden, it is a genuinely new option, and it is the exact envelope a certified Móro is designed to fit.
Every Móro is a real, certified home — BER A, fully insurable, built on Framespace's NSAI-certified system. The exact standard this piece is about.
In a photo, a garden room and a certified home can look identical. On paper, and in your bank's eyes, they are worlds apart.
The garden-building market is crowded with pods, cabins and rooms that photograph beautifully. The difference shows up the moment you try to do something real with the space: use it as a genuine home, borrow against the house, insure it properly, or sell up and expect the building to count. Most of these products are not built to the Building Regulations, are not independently certified, and do not register as habitable living space.
Before buying anything for the garden, ask whether it is certified to a recognised standard. A Móro carries ISO 9001 quality management (accredited through IQNet and the NSAI), EN 1090 conformity for its structural steel, and Irish Agrément Board Certificate No. 22/0429 for the building system, all audited by the NSAI every year. Ask whether it hits BER A, with airtightness of around 3 cubic metres per hour per square metre, well ahead of current regulations. Ask whether it is fully insurable, so a bank will actually lend against it. Ask whether the structural design is signed off by PI-insured engineers. And ask whether it will count in your property's valuation. For a typical flat-pack cabin, the honest answer to most of those is no.
The clearest place to see the difference is heat. A typical garden room loses heat at a U-value of around 0.35 to 0.45. The legal maximum for a dwelling is 0.18, and a genuinely compliant compact home needs walls closer to 0.14 and a floor around 0.10. Put simply, most garden rooms leak two to three times more heat than a home is allowed to, which is why they cannot pass as habitable space, cost a fortune to run, and will never carry a BER A rating.
The gap is measurable in euro too. Turnkey garden rooms sell for roughly 1,700 to 2,500 euro per square metre, while a habitable, compliant unit costs closer to 3,000 to 3,500 euro and up, which puts a 45 square metre compliant home somewhere around 120,000 to 155,000 euro. A fully certified, A-rated, fully insurable home built to the current regulations simply cannot be delivered at the prices some uncertified suppliers advertise. Móro's own pricing sits in line with Construction Industry Federation standard build costs, and the manufactured home is roughly 65 to 75 percent of the total keys-in-the-door figure once site works, connections and fees are added. Móro's own prices, which include VAT, delivery and installation on a standard site, run from 95,000 euro for the studio to 155,000 euro for the one-bed-with-office.
People in the trade expect the new rules to split the market in two. The builder Joe Savage has warned of a coming divide between a sub-standard shed at around 60,000 euro and a properly compliant home at around 130,000, with buyers who go cheap finding out too late that they cannot rent, insure, mortgage or even legally live in what they bought. Móro is built for the right side of that line.
What that buys is an asset rather than an ornament. It holds its value the way a stick-built house does, insures under a standard residential policy, has an engineered design life comparable to a conventional home, and stands up to Irish weather for decades. That is the real line between something in the garden and a home you own.
Every Móro is a real, certified home — BER A, fully insurable, built on Framespace's NSAI-certified system. The exact standard this piece is about.
A compact home does not have to feel cramped. Light, proportion and honest materials do far more than square metres ever could.
People often worry that a compact home will feel cramped. In practice, the spaces that feel most generous are rarely the largest. A Móro One fits a full open-plan living area, kitchen, bathroom and double bedroom into 45 square metres, and it reads as a home rather than a box because of how it is designed, not how big it is.
Ceilings sit at around 2.5 metres and each module is 3.485 metres wide, which keeps the main living space open and calm. Large, well-placed windows and the option of full-height glazed doors pull the garden inside, so even the 32 square metre Studio feels like a retreat. A BER A rating and airtightness of roughly 3 cubic metres per hour per square metre keep the home warm and quiet, with running costs a fraction of an older build.
Built-in storage, an integrated utility with laundry, and a single considered material palette all buy back room without adding a metre. Móro works from seven warm tones, from sand and stone to clay, timber, moss and charcoal, and offers five exterior finishes, so the same quiet home can sit comfortably in a rural townland or a city garden.
Because every home is built offsite in a controlled factory in Longford, the finish is precise and the tolerances are tight. Whether it becomes a home office, a gym, a studio, a guest room, independent space for a parent or a home of its own, living lighter is not about doing without. It is about keeping what matters and letting the rest go.
Every Móro is a real, certified home — BER A, fully insurable, built on Framespace's NSAI-certified system. The exact standard this piece is about.